

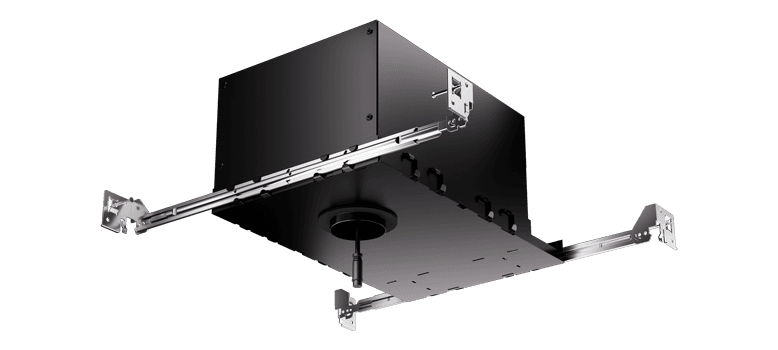



Oak™ Architectural R60 ICA New Construction Housing for Downlights
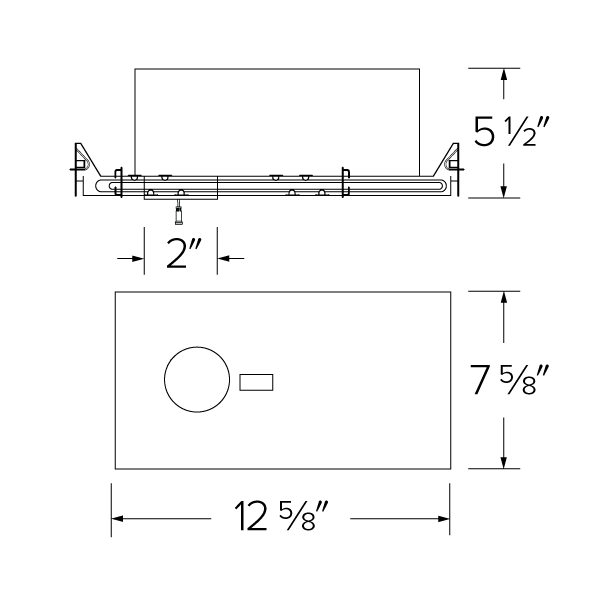
Dimensions
8W · 2 item numbers · IC rated for direct contact with insulation
Item numbers ↓Dimensions
1 drawing · click to open full size
Item numbers
2Both 2 are the same item. Voltage and dimming change.
| Item number | Voltage | Dimming |
|---|---|---|
| E1DWN08AJIC | 120V | Triac/ELV |
| E1DWN08AJICDX | 120-277V | 0-10V/Triac/ELV |
Details
- R60 Housing designed for specialty spray in insulation
- Housing to be used with Oak™ Architectural Downlights only (E1AK02 & E1AK12)
- UL Listed for direct contact with insulation
- 8W driver on the housing
- Driver specified for 120V (Triac/ELV) or 120/277V (0-10V/Triac/ELV)
- Damp Location Listed, Wet Location with Wet Location Light Engines
- JA8-2025-E, UL Listed
Construction
IC rated for direct contact with insulation. For use in IC and non-IC conditions.
Installation
Designed for ceiling plenums where 2x6 joists or taller are used. High strength hanger bars can easily be nailed to joists. Suitable for T-grid and drop ceiling applications. See installation sheet for detailed information.
Hanger Bars
Pre Installed hanger bars with True Nail easy installation in regular lumber, engineered lumber, and Laminated Beams. Integral T-bar slots for easy installation in T-Bars. Spans up to 24″ and can be repositioned 90°. Score lines allow for tool-free hanger bar size reduction. Integral leveling flange allows for single-person installation while easily aligning the housings with the joists.
Electrical
Driver is rated for 120V or 120/277V input. High Efficiency driver with a power factor > 0.95.
Dimmability
Option Triac/ELV dimming or 0-10V/Triac/ELV dimming can be specified.
Listings
UL Listed (US and Canada). UL Listed for Damp Location and for Wet Location with WET location Light Engines. UL Listed for Direct Contact with Insulation and Combustible Material.
Part of these families
1 family
Downloads
- Spec SheetOak™ Architectural R60 ICA New Construction Housing for Downlights
- Installation InstructionArchitectural Oak™ - Installation Instructions · 828 KB
- BrochureArchitectural Oak™ System · 3.3 MB
- Dimmer CompatibilityArchitectural Oak™ System Dimmer List · 71 KB
- FlyerFlyer - New Architectural Oak™ System · 623 KB