
1/3
Finish
Oak™ SystemHOUSING
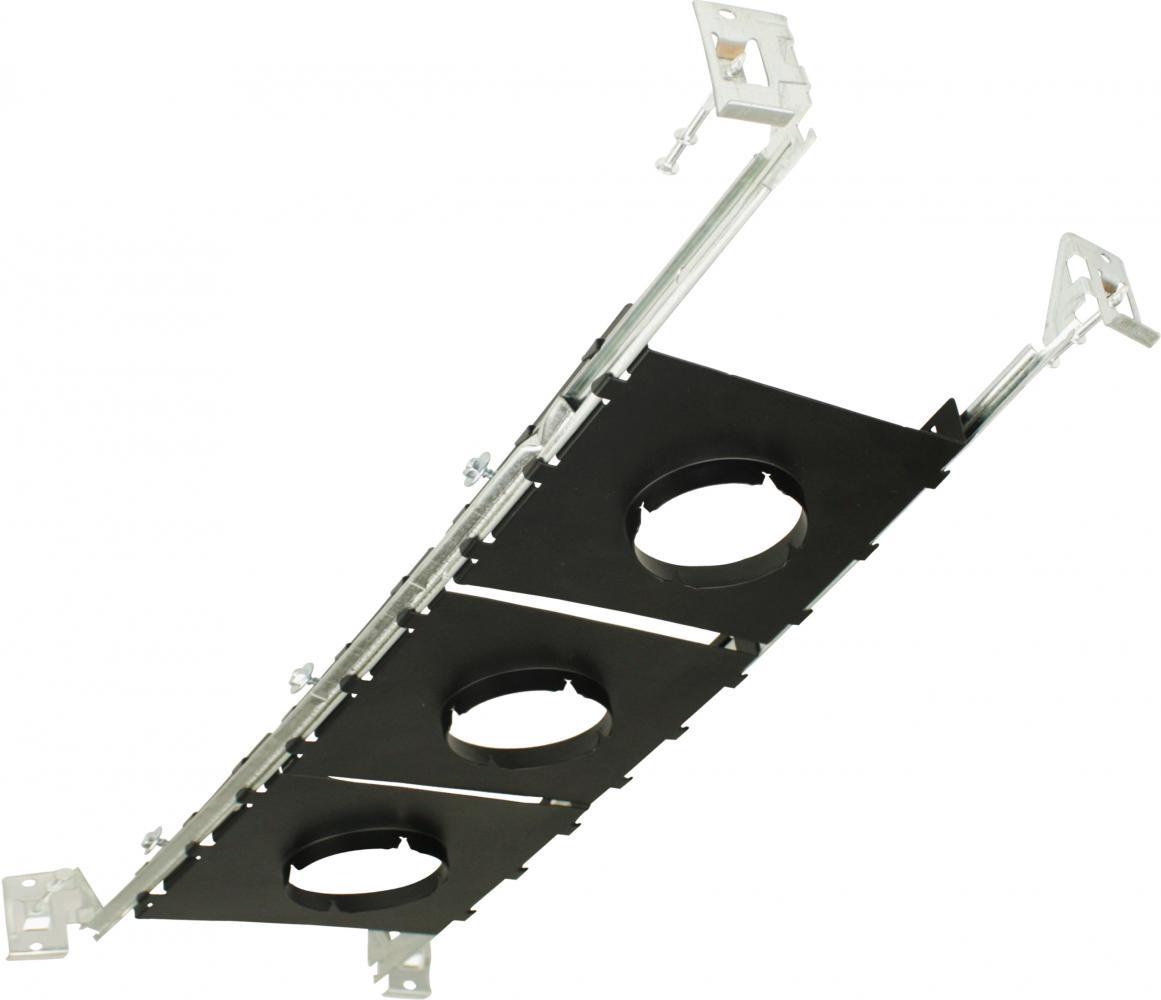
New Construction Multiple Frame for Oak™ Recessed
Dimensions
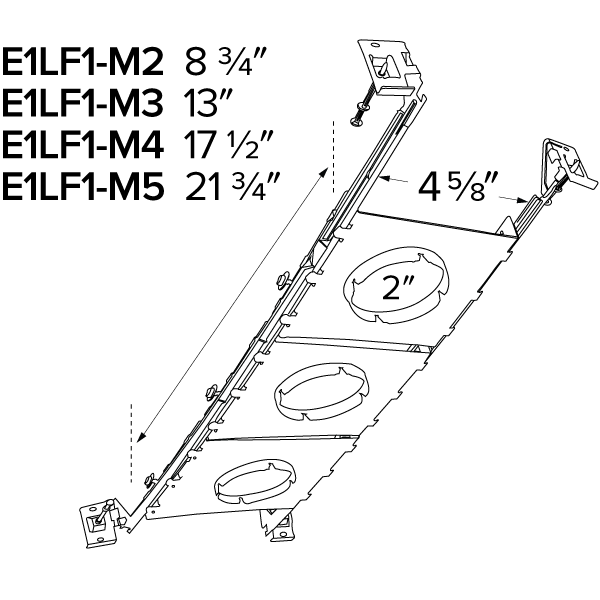
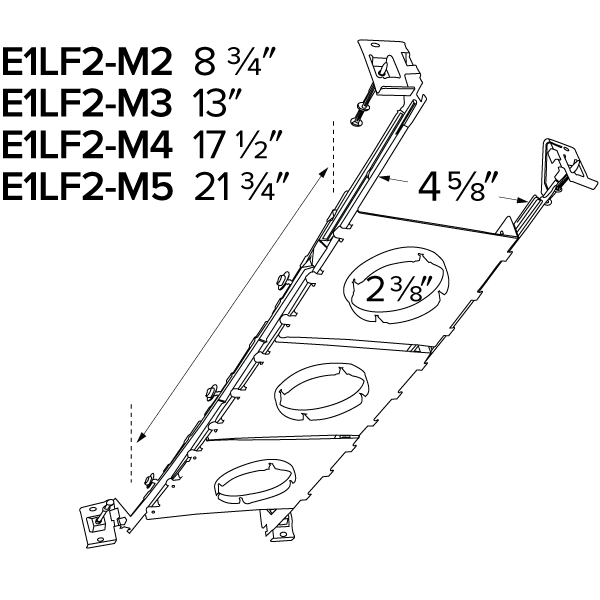
New Construction · 8 item numbers
Item numbers ↓Item numbers
8All 8 are the same item. Length and cutout change.
| Item number | Length | Cutout |
|---|---|---|
| E1LF1-M2 | 8 3/4" | For Oak Downlight |
| E1LF1-M3 | 13" | For Oak Downlight |
| E1LF1-M4 | 17 1/2" | For Oak Downlight |
| E1LF1-M5 | 21 3/4" | For Oak Downlight |
| E1LF2-M2 | 8 3/4" | For Oak Adjustable |
| E1LF2-M3 | 13" | For Oak Adjustable |
| E1LF2-M4 | 17 1/2" | For Oak Adjustable |
| E1LF2-M5 | 21 3/4" | For Oak Adjustable |
Details
E1LF1
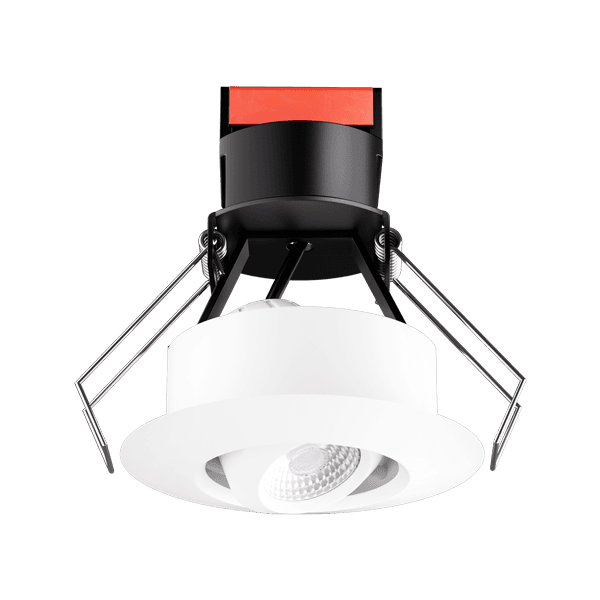
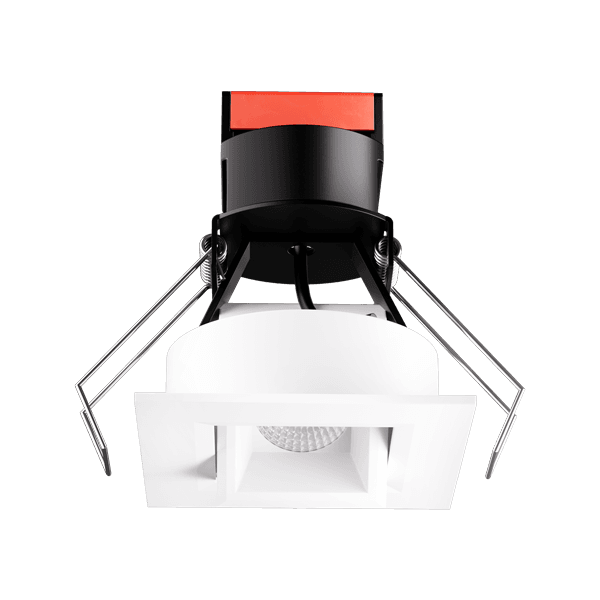
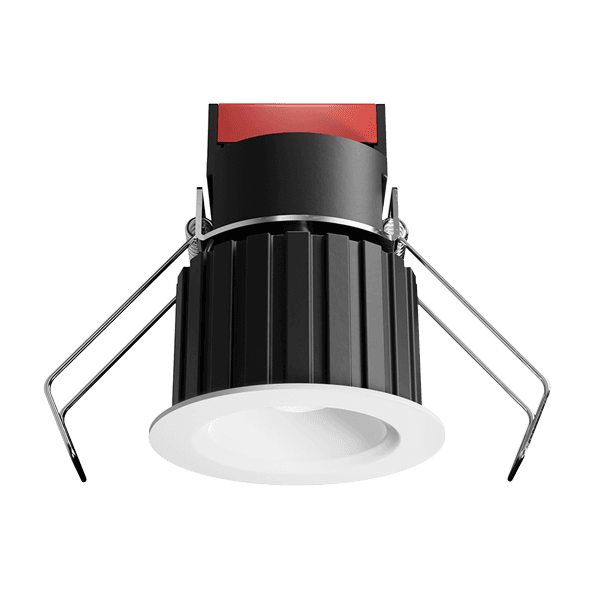
- New Construction Multiple Frame for downlight E1L02, E1L12, E1AK02 and E1AK12.
- IC Rated with E1L02 and E1L12.
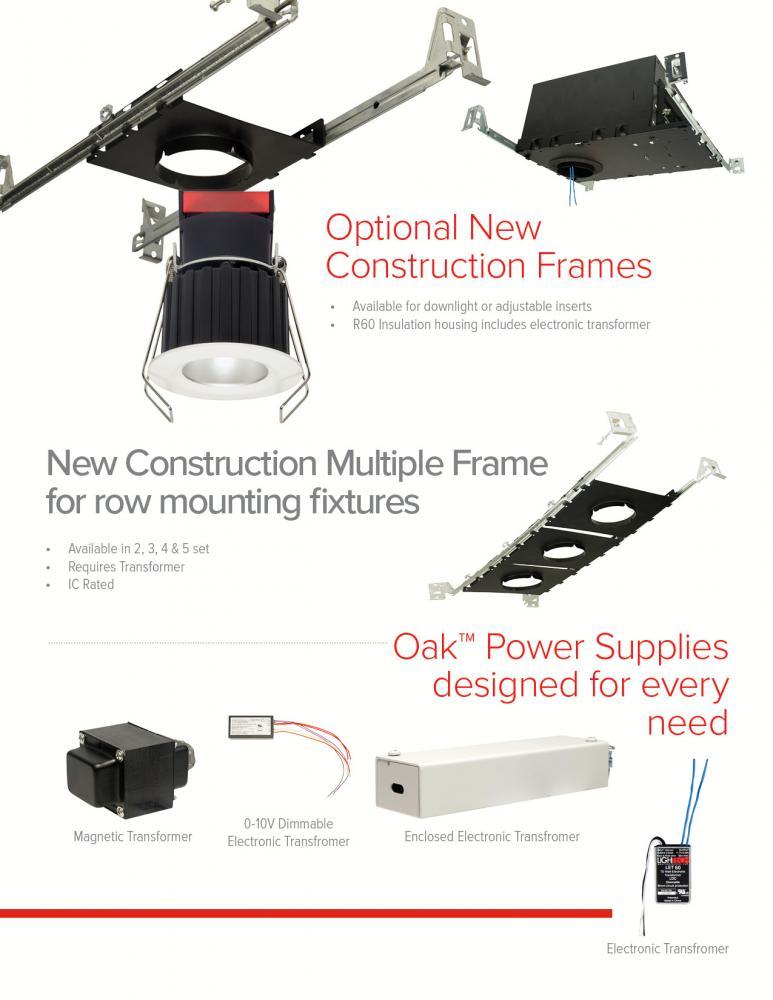
- For row mounting fixtures.
- Requires a 12V AC transformer (Low Voltage Oak™) or the IC Remodel Power Pack (Architectural Oak™)
E1LF2
- New Construction Multiple Frame for adjustable E1L32 & E1L22, and E1AK22 & E1AK32
- IC Rated with E1L32, E1L22 series
- Requires a 12V AC transformer (Low Voltage Oak™) or the IC Remodel Power Pack (Architectural Oak™).
- For row mounting fixtures.
Engineering Details
Spacing:
- E1LF1-M2, E1LF2-M2: Minimum spacing required between the first and last frames is 8 3/4″.
- E1LF1-M3, E1LF2-M3: Minimum spacing required between the first and last frames is 13″.
- E1LF1-M4, E1LF2-M4: Minimum spacing required between the first and last frames is 17 1/2″.
- E1LF1-M5, E1LF2-M5: Minimum spacing required between the first and last frames is 21 3/4″.
Works with

Downlights
Downlights that go with this housing
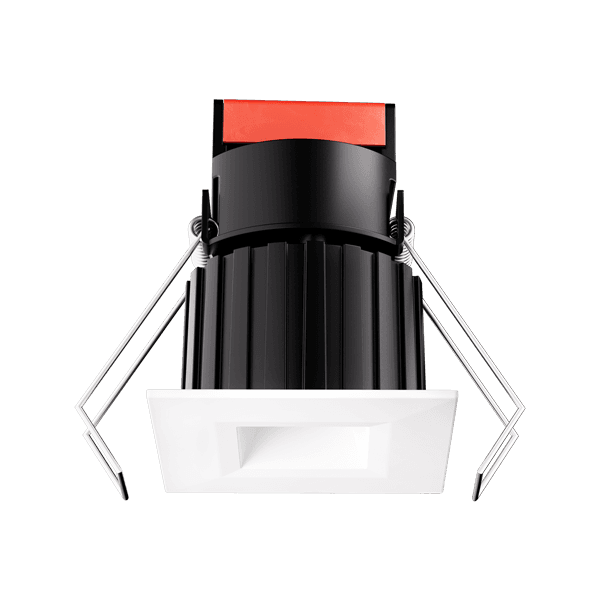
Adjustables
Adjustables that go with this housing